
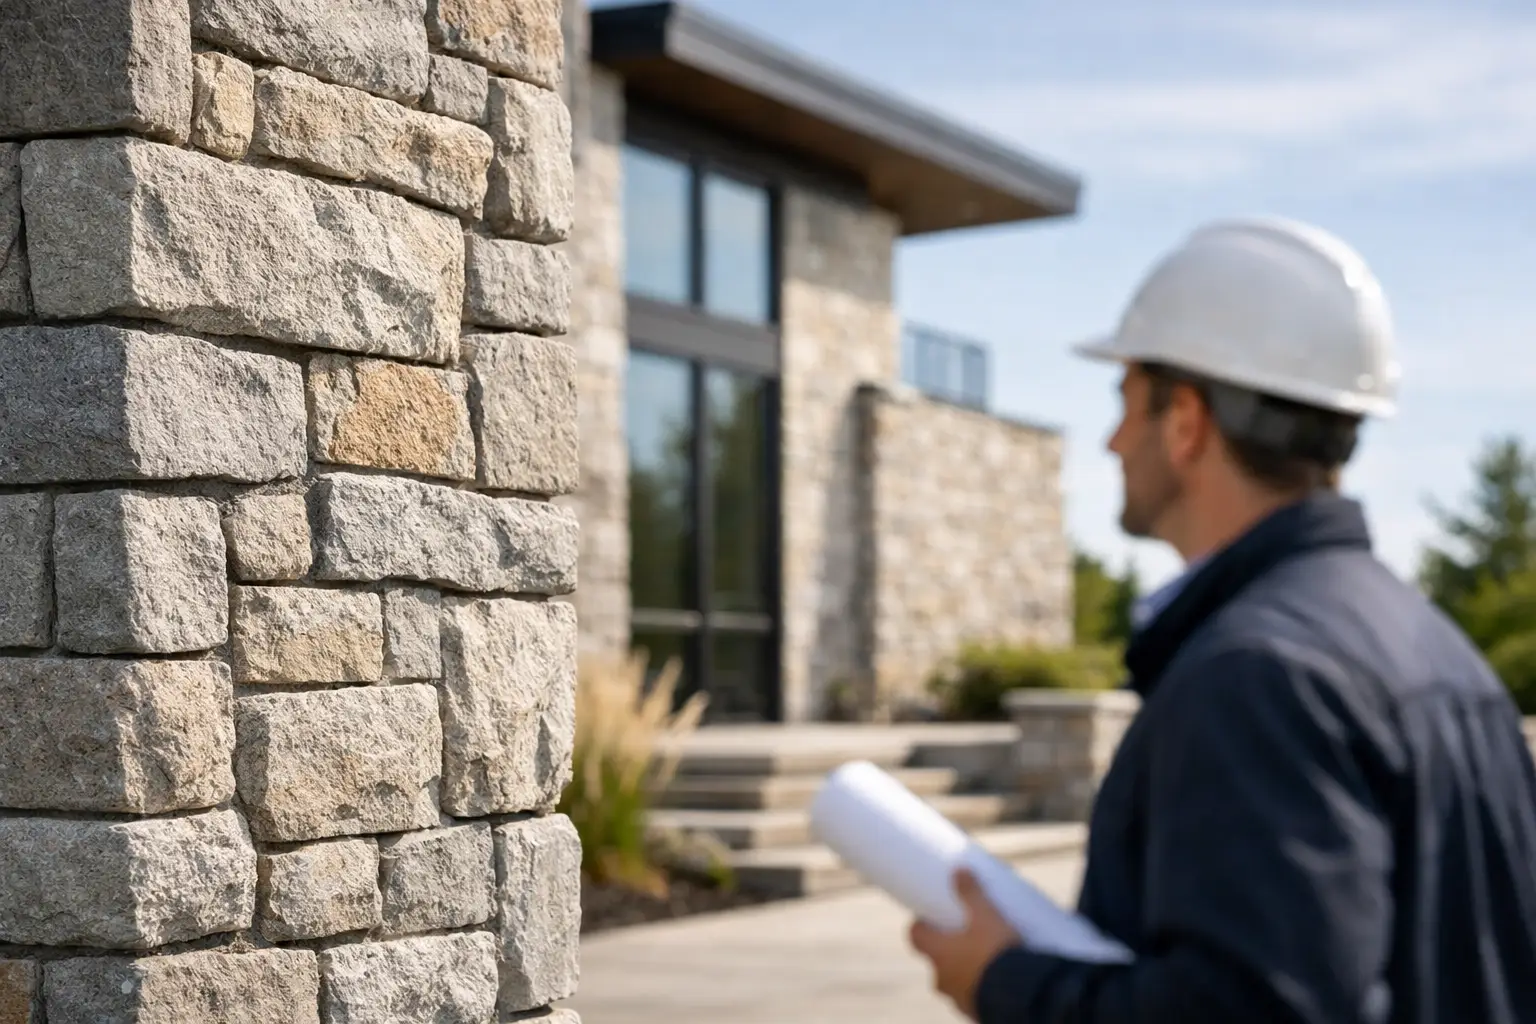
A stone façade is never merely a finish. It is the public face of a building, shaped by geology, light, weather and the hand of the maker. Knowing how to specify stone facades means making decisions that honour this material from the quarry to the completed elevation - not simply choosing an attractive sample under showroom lighting.
For a private residence, a hospitality project or a landmark civic building, the most convincing result comes when stone is considered early. Its character affects proportion, structure, openings, junctions and the building’s relationship with its setting. A successful specification gives natural variation a deliberate place, while resolving the technical demands that allow the façade to age with dignity.
Begin with the architectural intention
The first question is not which stone is most fashionable, but what the architecture asks the stone to express. A finely veined marble can lend formality and luminosity to a sheltered entrance. Travertine, with its warm pores and stratified movement, can bring depth to a broad contemporary elevation. Dense granites and certain limestones may be better suited to exposed locations where impact resistance and low absorption are central concerns.
Consider the building at distance and at hand. From across a square, panel rhythm, joint lines and tonal consistency establish the composition. At close range, the grain, fossil traces, crystalline structure and worked finish create atmosphere. Stone is a material of memory: it rewards an approach that treats each elevation as a complete composition rather than a field of interchangeable panels.
Orientation matters equally. A pale stone on a south-facing façade will read differently through changing seasons than it does on a shaded northern wall. Rain will deepen some materials temporarily; low sun will emphasise relief; artificial lighting can either flatter a honed finish or expose an overly regular pattern. These are not flaws to eliminate, but qualities to understand and direct.
Choose stone by performance as well as beauty
No two natural stones are identical, even when taken from the same quarry. The approved sample should therefore begin a material conversation, not end it. Request representative samples that show the likely range of colour, veining, texture and natural features, then review larger trial panels before final production.
The relevant technical properties depend on location and use. Absorption, porosity, density, flexural strength, compressive strength and resistance to freeze-thaw cycles all influence suitability. In urban or coastal environments, the response to airborne pollutants, salts and repeated wetting also deserves careful attention. A stone that performs admirably in a protected Italian courtyard may require a different detailing strategy on an exposed British coast.
Finish changes performance and perception. Polished stone offers depth and reflection, but may make rain marks, scratching or surface irregularities more apparent. Honed finishes are quieter and often more forgiving. Bush-hammered, flamed, brushed or split-face surfaces create shadow and tactility, although their texture can retain more airborne dirt. The right choice depends on maintenance expectations, accessibility and the architectural language of the project.
It is also wise to distinguish between colour variation that is inherent to the chosen material and variation caused by inconsistent selection. Carefully planned quarry allocation, dry laying and slab mapping allow natural movement to remain expressive without becoming disorderly. For veined stones, book-matching or sequence-matching may be appropriate at focal areas, but it should serve the architecture rather than become a decorative gesture imposed everywhere.
Decide the façade system before fixing dimensions
Stone cladding is not a single system. It may be mechanically fixed as a ventilated rainscreen, bonded to a prepared substrate in limited and appropriate applications, or formed as part of a more substantial traditional construction. Each approach has different implications for thickness, panel size, joints, tolerances and maintenance.
For many exterior projects, a ventilated façade offers a prudent technical solution. Stone panels are supported by engineered anchors and rails, with a drained and ventilated cavity behind them. This arrangement helps manage moisture and allows the wall build-up to perform as intended. The outer stone layer should not be asked to provide waterproofing on its own: water must be anticipated, directed and allowed to escape.
The structural engineer and façade engineer should establish panel sizes and thicknesses from actual loading conditions, not visual preference alone. Wind pressure and suction, building height, exposure, support spacing, stone strength, anchor capacity and the weight of each piece must all be assessed. Cornices, projecting features, soffits and unusually slender pieces often require their own detailing and, at times, discreet reinforcement.
Fixings deserve the same care as the stone itself. Their material, location and method of restraint must avoid staining, concentrated stress and unwanted movement. Stainless steel is frequently appropriate, but the final selection should reflect the environment and the complete system design. Concealed fixings preserve visual purity; visible pins can suit a more expressed, traditional language. Neither is inherently superior. The decision rests on safety, serviceability, maintenance access and the intended appearance.
Detail for water, movement and time
The finest quarry block cannot compensate for weak junction detailing. Water management begins at copings, sills, parapets and flashings, where falls, drips and overhangs prevent water from tracking back across the face. Open joints and cavity drainage must work together. At the base of the façade, drainage and ventilation cannot be blocked by paving, soil or later landscaping works.
Movement joints should be coordinated with the stone module rather than added as an afterthought. The structure, support frame, stone and adjacent materials expand, contract and deflect differently. Clear joint strategy prevents cracking, displaced panels and visually awkward cuts. Around windows, doors and changes in plane, the setting-out should be resolved early enough for full or balanced pieces to frame the opening.
Particular attention is needed where stone meets glass, metal, render, timber or brick. These transitions reveal the quality of the project. They must accommodate movement, protect vulnerable edges and preserve a hierarchy of materials. A narrow shadow gap may be more elegant than an attempt to make dissimilar surfaces meet without a joint.
Cleaning and access should be designed into the scheme. Specify only treatments compatible with the selected stone, and avoid assuming that a sealer is a universal remedy. Some stones benefit from carefully selected protective treatments; others should remain breathable and untreated. The maintenance plan should acknowledge the building’s real setting, whether that means traffic soot, wind-driven rain, tree debris or salt-laden air.
Use mock-ups to make decisions visible
A full-scale mock-up is among the most valuable stages in specifying a stone façade. It allows the design team to judge the chosen stone in daylight, approve the range of variation, inspect joint widths and test the relationship between cladding, windows, lighting and adjoining materials. It is also where fabrication logic becomes visible.
Review the mock-up after rain as well as in dry conditions. Study it from the street, from the approach and at close quarters. Ask whether the joints support the architecture, whether the finish catches light as intended, and whether fixing points or sealant lines intrude on the composition. A mock-up is not a formality. It is a chance to resolve questions while refinement remains possible.
The fabrication workshop should then produce coordinated drawings showing every panel, joint, return, fixing zone and interface. Numbering systems, cutting schedules and dry-lay records provide continuity from selected slabs to installation. This discipline is especially important for heavily veined material, complex curved surfaces and elevations that combine several stone types or finishes.
Specify craftsmanship, not only material
A stone façade is delivered through a chain of judgement: quarry selection, block cutting, slab inspection, machining, hand finishing, packing, transport and installation. A specification should make room for that expertise. Define the visual intent and performance criteria clearly, but avoid reducing a living material to an unrealistic demand for absolute uniformity.
For heritage settings, the approach becomes still more exacting. Replacement stone should be assessed against the original in mineral character, weathering behaviour, tooling and visual tone. Repair may be preferable to replacement where historic fabric can be retained. The work must respect both the monument and the life it has already lived.
Torchio Marmi approaches these decisions as the meeting point of technical knowledge and Italian craft, where every detail supports the lasting harmony of the whole. Whether the ambition is a restrained contemporary residence or the careful restoration of a historic elevation, early dialogue between architect, engineer, fabricator and installer remains the most dependable investment.
A well-specified stone façade does more than withstand weather. Given time, it gathers light, records the passing seasons and gives a building the quiet authority of something made to remain.